2D floor plan
Free with every shoot
Room names and dimensions, ready for the MLS and print.

Floor plans & 3D
Every Broadshot shoot includes a free measured 2D floor plan, with room names and dimensions. Buyers use it to understand the layout before they visit, and agents use it to answer questions without a trip back to the house.
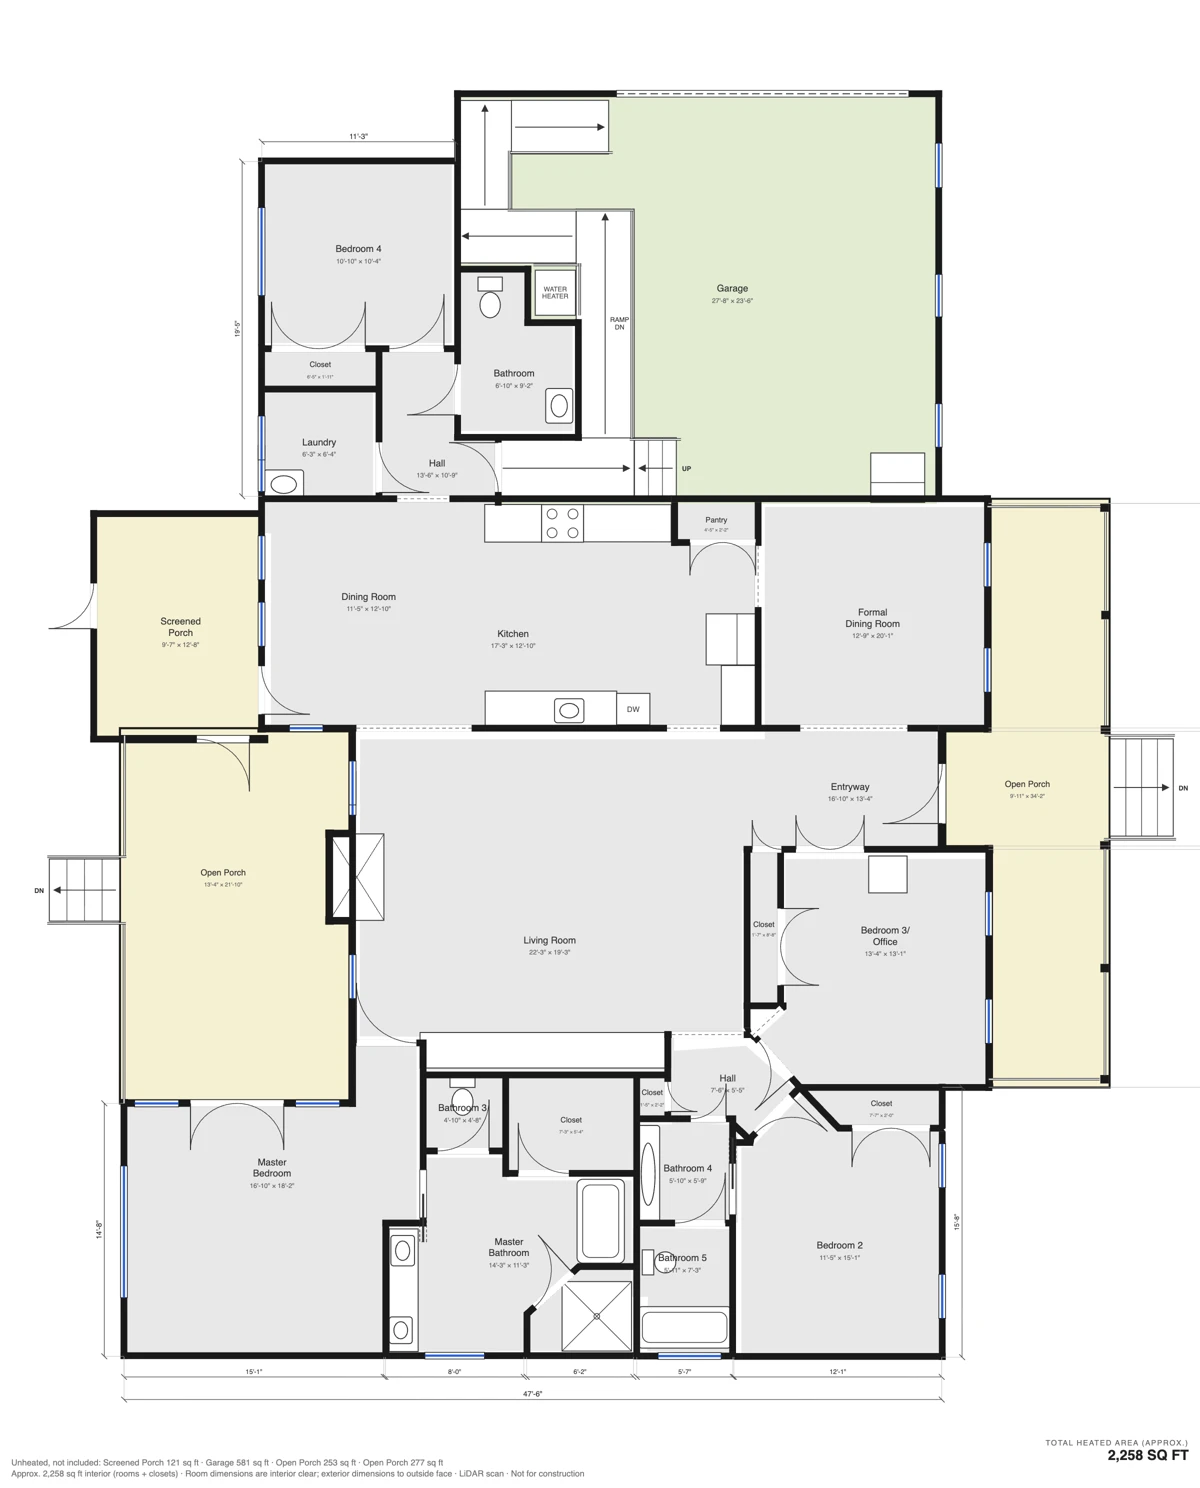
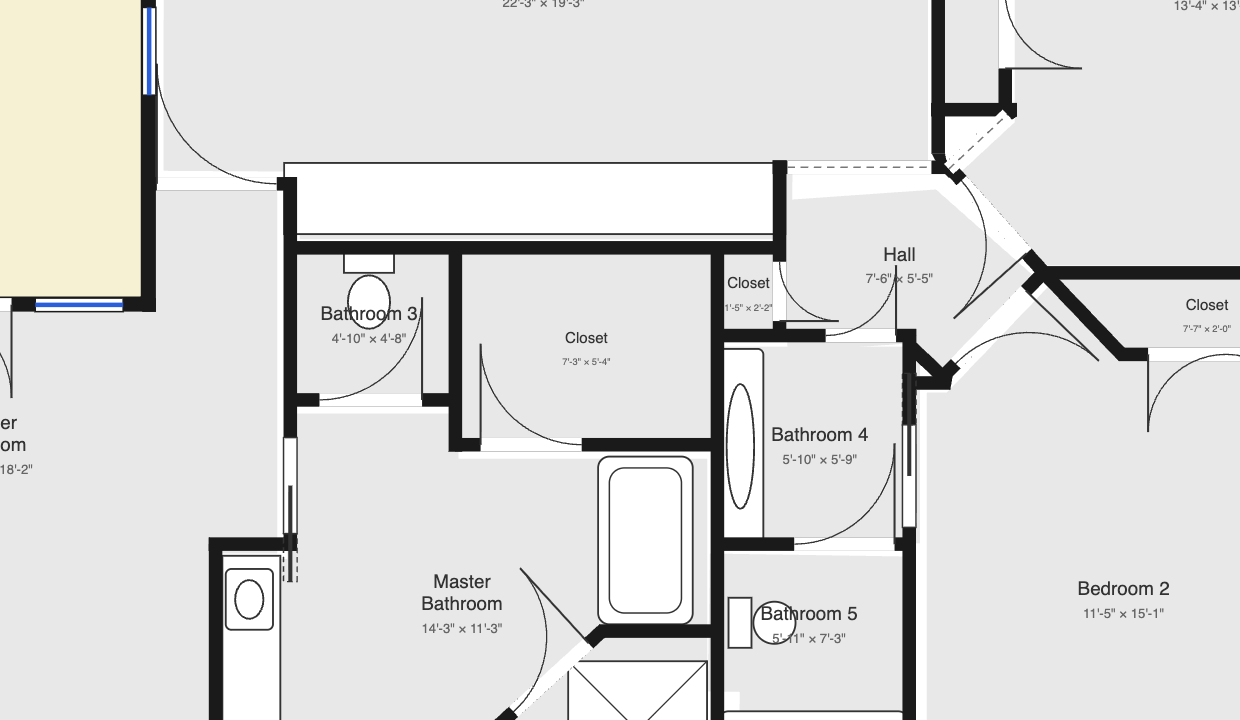
We scan the home on site with a laser depth scanner and draw the plan from those measurements. Like every listing floor plan, it is for marketing and is not an appraisal.
Free with every shoot
Room names and dimensions, ready for the MLS and print.
$49
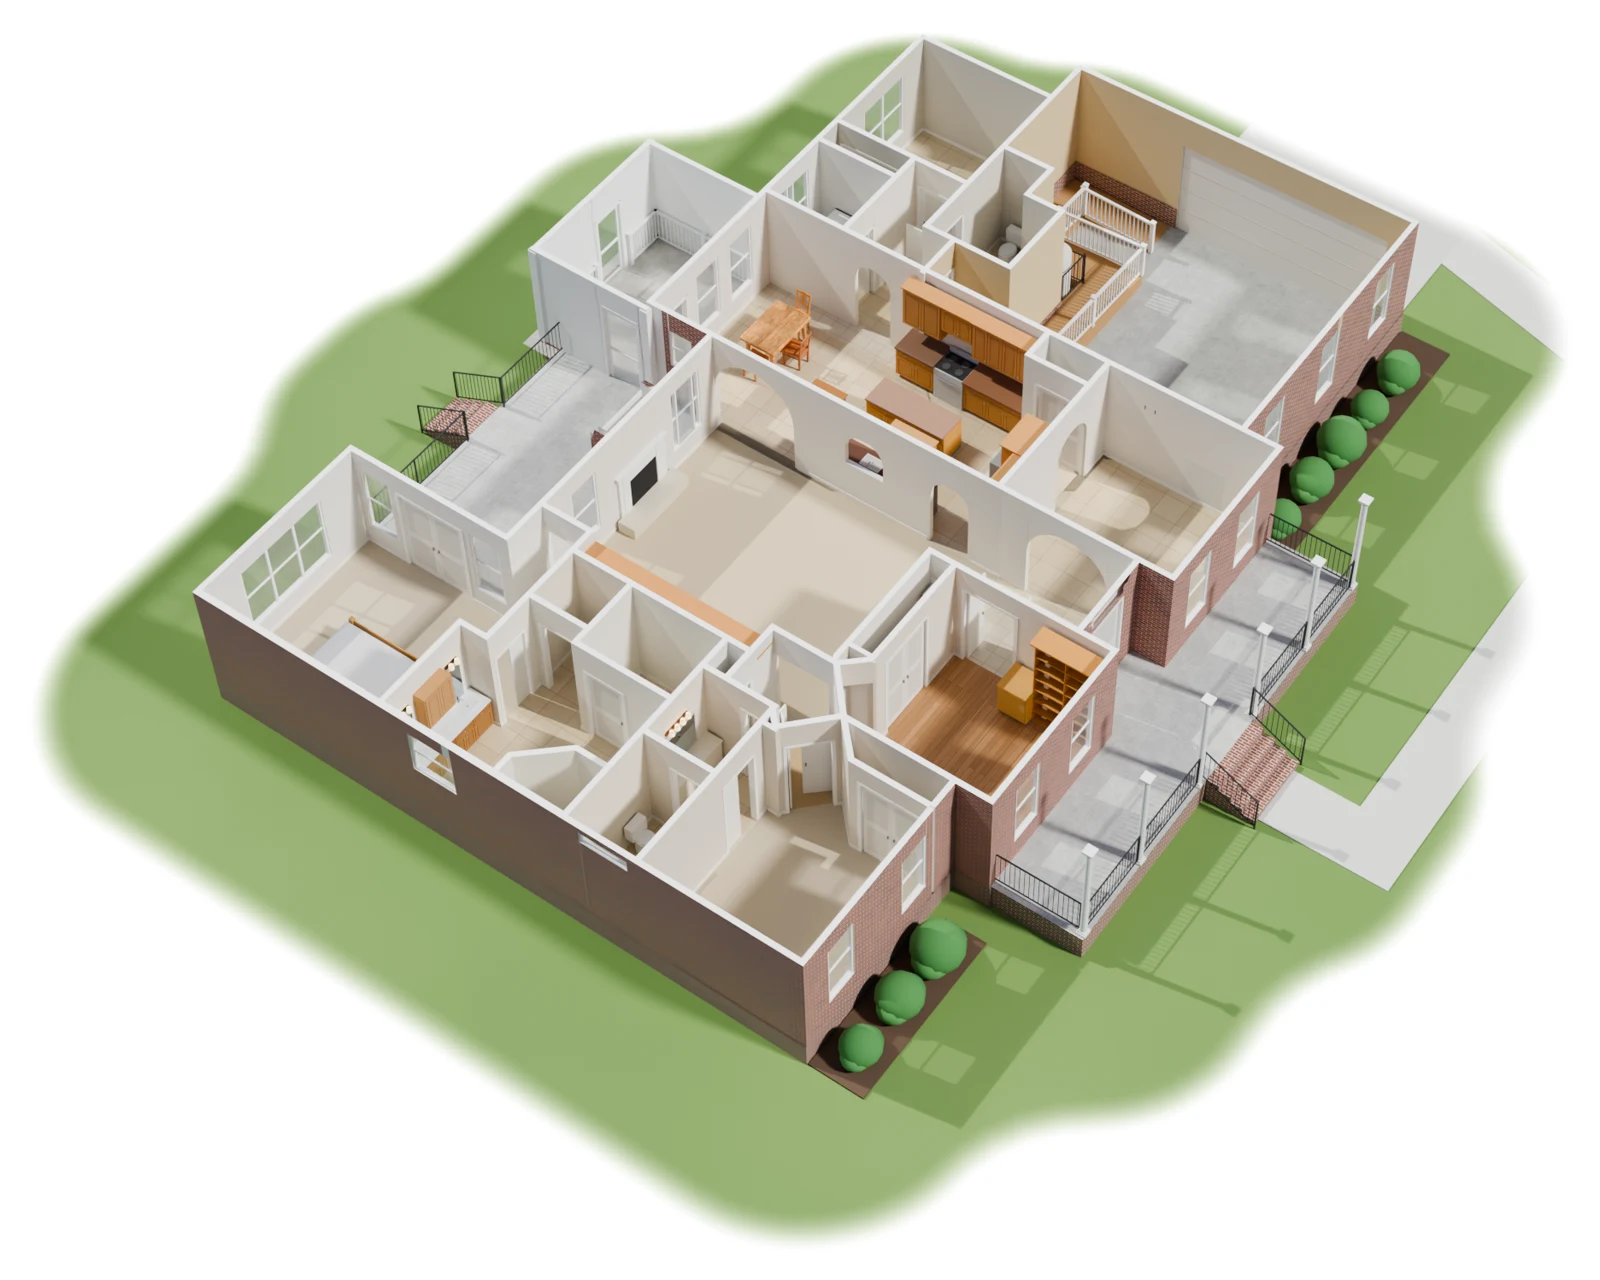
The same plan drawn in three dimensions, so the layout reads at a glance.
$79, or $99 with the 3D floor plan
An interactive model of the home with the roof removed, which buyers can turn and explore.
$129
A Zillow 3D Home tour that lets buyers move through the home room by room on the listing.
Listing Launch includes the Zillow 3D walkthrough and 3D floor plan. Signature and Showcase add the 3D dollhouse. Compare packages
Some buyers choose a home before they move here, including relocating military families. A Zillow 3D walkthrough, the measured floor plan and a 3D dollhouse let them walk through the home and check the layout from wherever they are.
We work across Fayetteville, Hope Mills, Spring Lake, Raeford, Sanford, Lillington, Dunn, Lumberton, Southern Pines and Pinehurst. Questions? Call (472) 279-5285 or write to bookings@broadshotmedia.com.